






Address
112 Salter Road, Berea, KY
Price
$ 195,000
Property Attributes
- MLS#26026639
- TypeSingle Family
- Listing Status Active
- CountyMADISON
- CityBerea
- Area008 - Madison County
- NeighborhoodExecutive Park
- Zip40403
- StyleRanch
- Year Built1972
- Price$ 195,000
- Bedrooms3
- Full Bathrooms1
- Half Bathrooms1
- Sqr Footage1125
- Lot Size0.51 Acres
Data Source:
ImagineMLS
Property Description
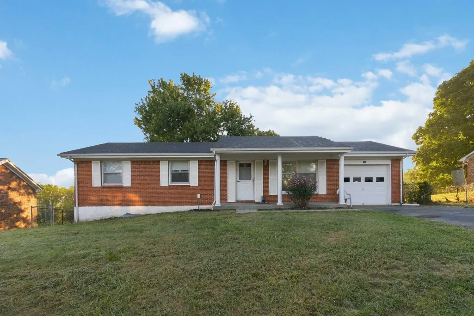
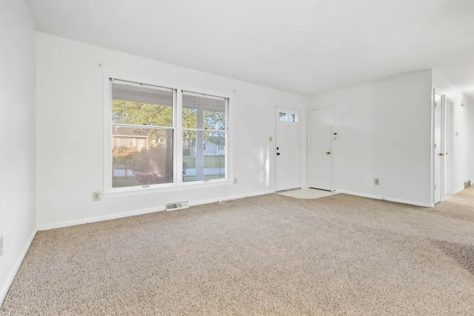
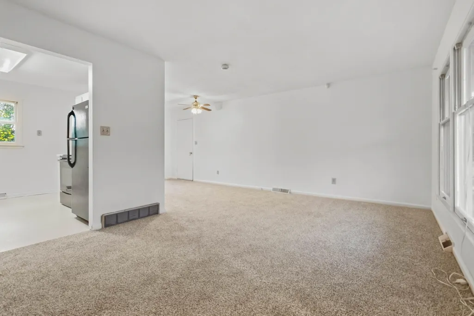
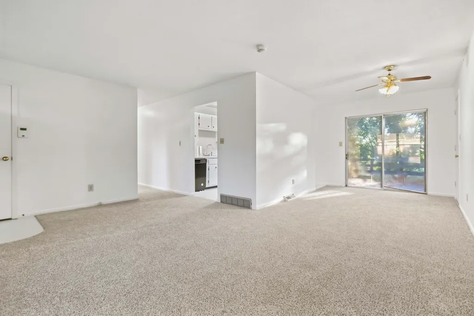
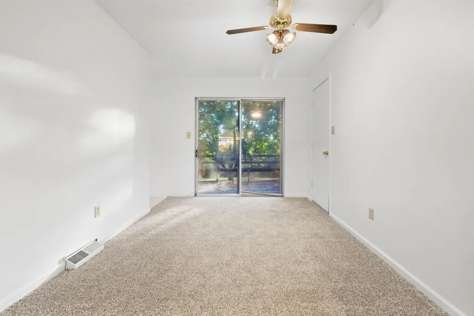
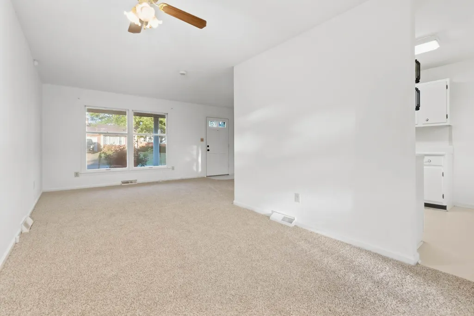
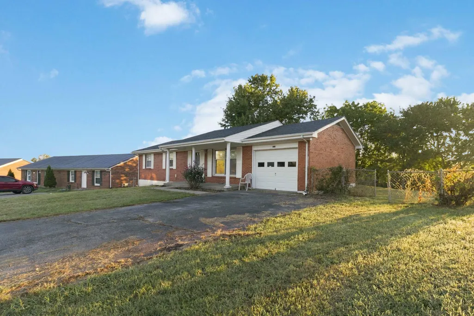
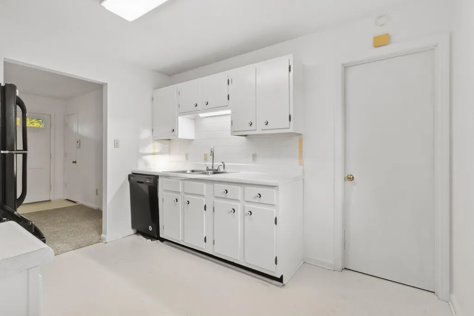
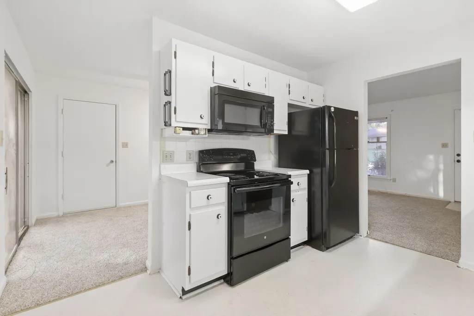
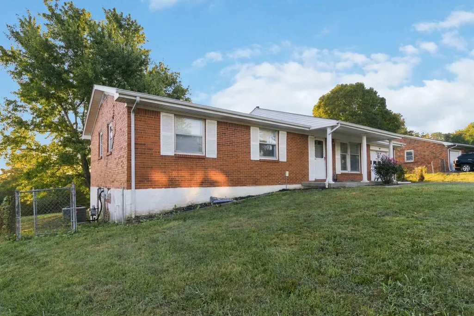
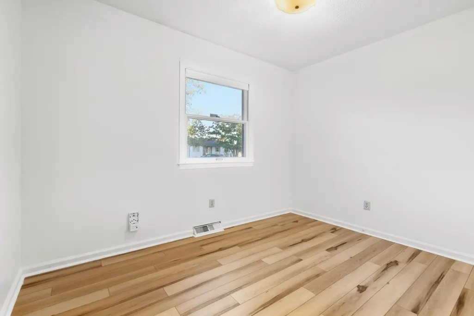
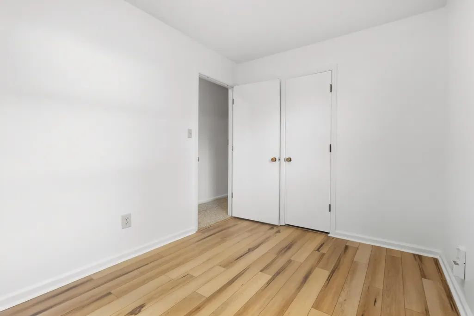
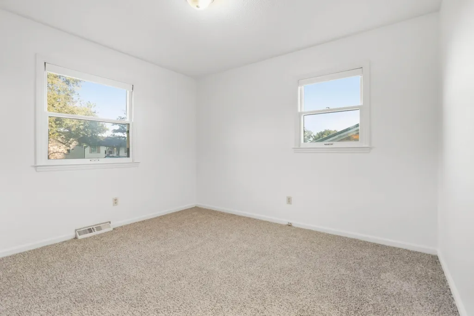
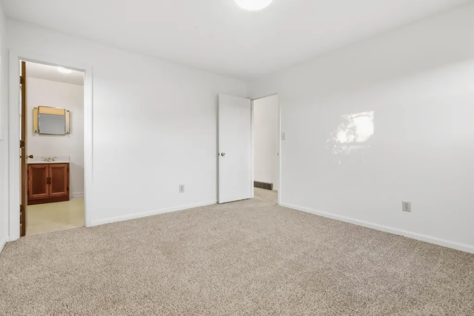
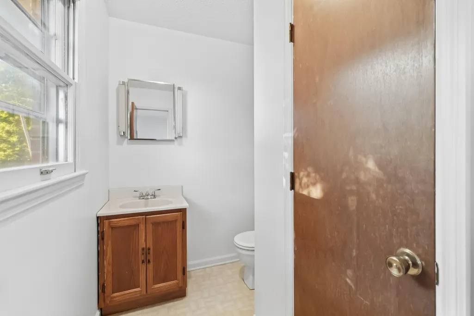
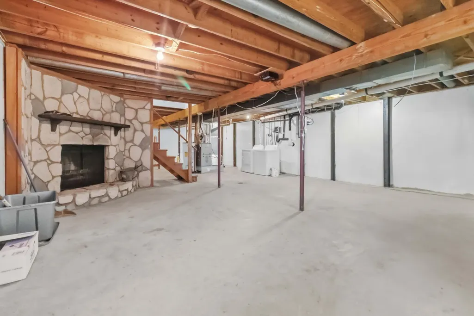
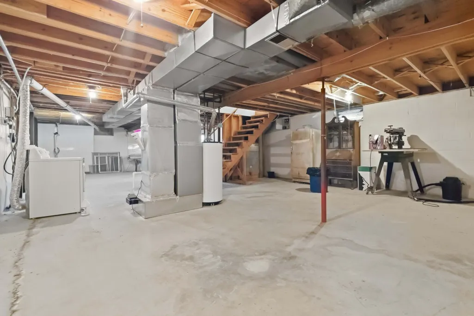
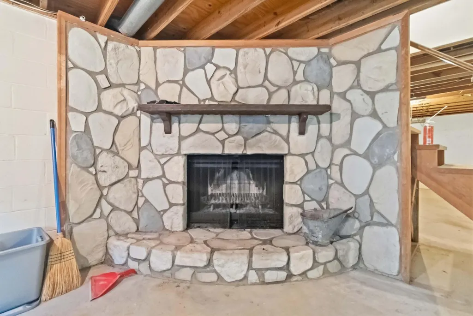
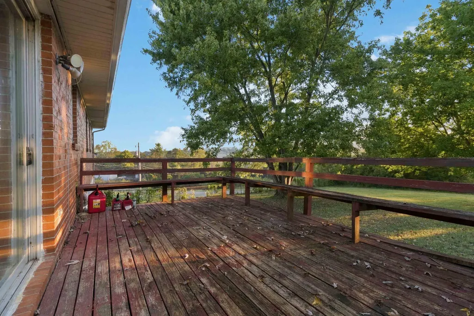
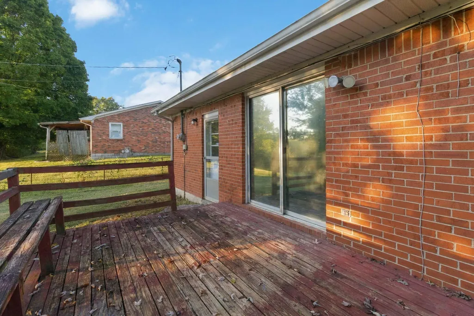
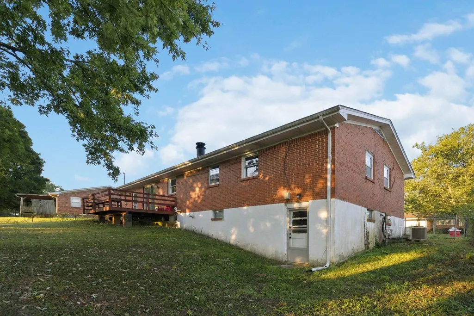
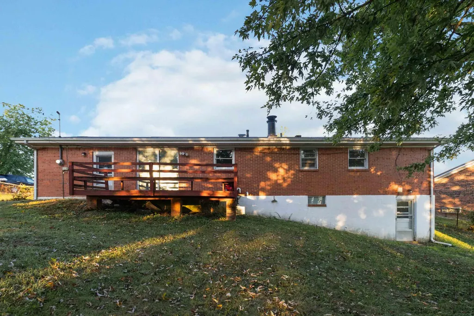
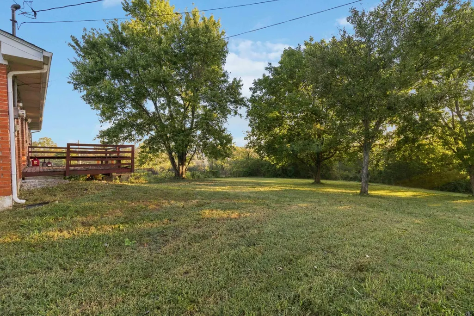
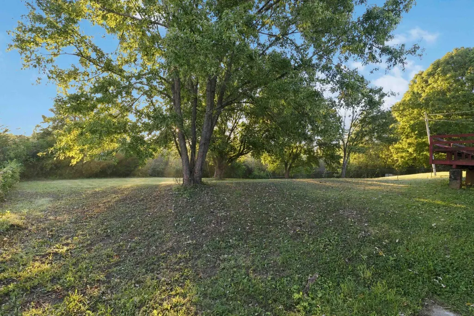
OPPORTUNITY KNOCKS! Whether you're a first-time home buyer ready to stop renting and start building equity or an investor searching for a property with outstanding potential, this all-brick ranch 3 BR 1.5 BA with garage on a FULL UNFINISHED WALKOUT BASEMENT offers a combination of space, functionality and opportunity that's hard to ignore! Roof is 3 years old and HVAC 8 years old! Step inside to a large, light-filled living room with NEW CARPET, neutral colors and multiple windows providing plenty of natural light. The living room flows into a separate dining area with new carpet, ceiling fan and sliding glass doors leading directly to the rear deck. The bright eat-in kitchen offers plenty of cabinet and counter space along with a double-bowl sink, dishwasher, range, microwave and refrigerator. The bedrooms continue the home's clean, neutral feel with NEW CARPET in multiple bedrooms, good natural light and closet storage, while another bedroom features attractive wood-look plank flooring. And there's even more downstairs! The walk out basement provides an incredible amount of additional space and flexibility. Use it for storage, a workshop, hobbies or recreation—or explore the possibilities for future finished living space. A distinctive stone fireplace creates a fantastic focal point, while the laundry area and direct exterior access add functionality. Outside, you'll find another highlight—a spacious backyard surrounded by mature trees and beautiful green views. The large rear deck, conveniently accessed from the dining area, provides a great spot for grilling, relaxing or enjoying the outdoor setting. The walkout basement provides additional direct access to the backyard. For first-time buyers, this home offers room to grow, personalize and build equity over time. For investors, the combination of all-brick construction, attached garage, full walkout basement, large backyard and value-add potential makes this one especially compelling. So much potential inside and out—bring your ideas and make this property your own! Located minutes from Richmond, Berea and I-75.
| Elementary School | Middle School | High School |
|---|---|---|
| Kirksville Elementary School | Farristown Middle School | Madison So High School |
| Price History | |
|---|---|
| 9/26/2026 | Listed $195,000 |
General Features
| Sewer | Public Sewer |
|---|---|
| Heating | Forced Air,Natural Gas |
| Cooling | Electric |
| Utilities | Electricity Connected,Natural Gas Connected |
| Possession | Close Of Escrow |
| Roof | Shingle |
| Appliances | Dishwasher,Microwave,Range,Refrigerator |
| Garage Spaces | 1.0 |
| Patio/Porch Features | Deck |
| Architectural Style | Ranch |
| Construction Materials | Brick Veneer |
| Year Built | 1972 |
| Levels | One |
| Property Subtype | Single Family Residence |
| Parcel Number | 071A-0000-0006 |
| County | Madison |
| New Construction | No |
| Property Type | Residential |
| HOA | No |
| Attached Garage | No |
| Subdivision Name | Executive Park |
| Garage Y/N | Yes |
| Total Rooms | 6 |
| Full Baths | 1 |
| Status | Active |
| Directions | From Richmond US 25 South past Duncannon Approx 3.7 miles turn right on Menelaus Rd.,turn right on Salter Rd.,house on the right |
| High School | Madison So |
| City | Berea |
| High School District | Madison County - 8 |
| MLS Area | 008 - Madison County |
| Lot Size Units | Acres |
| Lot Size Square Feet | 19472.0 |
| Carport Y/N | No |
| Elementary School | Kirksville |
| Land Lease Y/N | No |
| Home Warranty Y/N | No |
| Middle/Junior High School | Farristown |
| MLS Area Minor | 008 - Madison County |
| Lease Considered Y/N | No |
| Rent Control Y/N | No |
| Structure Type | House |
| Standard Status | Active |
| MobileHomeRemainsYN | No |
| Senior Community | None |
| Sewer_co_Public_sp_Sewer | True |
Interior Features
| Interior Amenities | Ceiling Fan(s),Primary Downstairs |
|---|---|
| Basement | Full,Sump Pump,Walk-Out Access |
| Flooring | Carpet,Laminate,Vinyl |
| Total Fireplaces | 1 |
| Fireplace Features | Basement |
| Basement (Y/N) | Yes |
| Air Conditioning Y/N | Yes |
| Heating Y/N | Yes |
| Window Features | Storm Window(s) |
| Fireplace Y/N | Yes |
| Above Grade Finished Area | 1125.0 |
| Half Baths | 1 |
| Laundry Features | Electric Dryer Hookup,Washer Hookup |
| Total Bedrooms | 3 |
| Below Grade Finished Area | 0.0 |
| LivingAreaSource | Listing Agent Measured |
| Total Baths | 2 |
| Heating-Forced Air | True |
| Heating-Natural Gas | True |
Exterior Features
| Fencing | Chain Link |
|---|---|
| Parking Features | Attached Garage |
| Lot Features | Few Trees |
| Water Source | Public |
| Lot Size Area | 0.51 |
| Foundation Details | Block |
| Building Area Total | 1125.0 |
| Lot Size Acres | 0.51 |
| Lot Size Source | Public Records |
| Waterfront Y/N | No |
| Door Features | Storm Door(s) |
| Crops Included Y/N | No |
| Horse Y/N | No |
| Irrigation Water Rights Y/N | No |
Amenities
- Foreclosure
- Views
- Short Sale
- New Construction
- Adult 55+
- Lease To Own
- No HOA Fees
- Furnished
- Primary On Main
- Air Conditioning
- Seller Finance
- Green
- Fixer Upper
- Horse
- Golf
- Fireplace
- Deck
- Garage
- Basement
- Pool
Property vs Single Family Average in 40403
Price
Year Built
 Data last updated: September 26, 2026 11:30 AM UTC and updating occurs daily